<-- style PDP --> 670 Winona Drive, Toronto - Detached for sale for $2,499,000
  • new
  • for sale

670 Winona Drive

Toronto, Ontario, M6C 3V8 - Humewood-Cedarvale

$2,499,000

  • Neighbourhood

    Humewood-Cedarvale

  • Major Intersection

    Winona Drive & Clovelly Ave

  • Listed Since: 5 day(s)

  • Last update: today

Overview

  • Property Type

    Detached, 2-Storey

  • Bedrooms

    4 + 1

  • Bathrooms

    6

  • Basement

    Finished

  • Kitchen

    1

  • Total Parking

    2 (1 Built-In Garage)

  • Lot Size

    32x100 (Feet)

  • Taxes

    $11,356.21 (2026)

  • Type

    Freehold

Property Description

Property description for 670 Winona Drive, Toronto

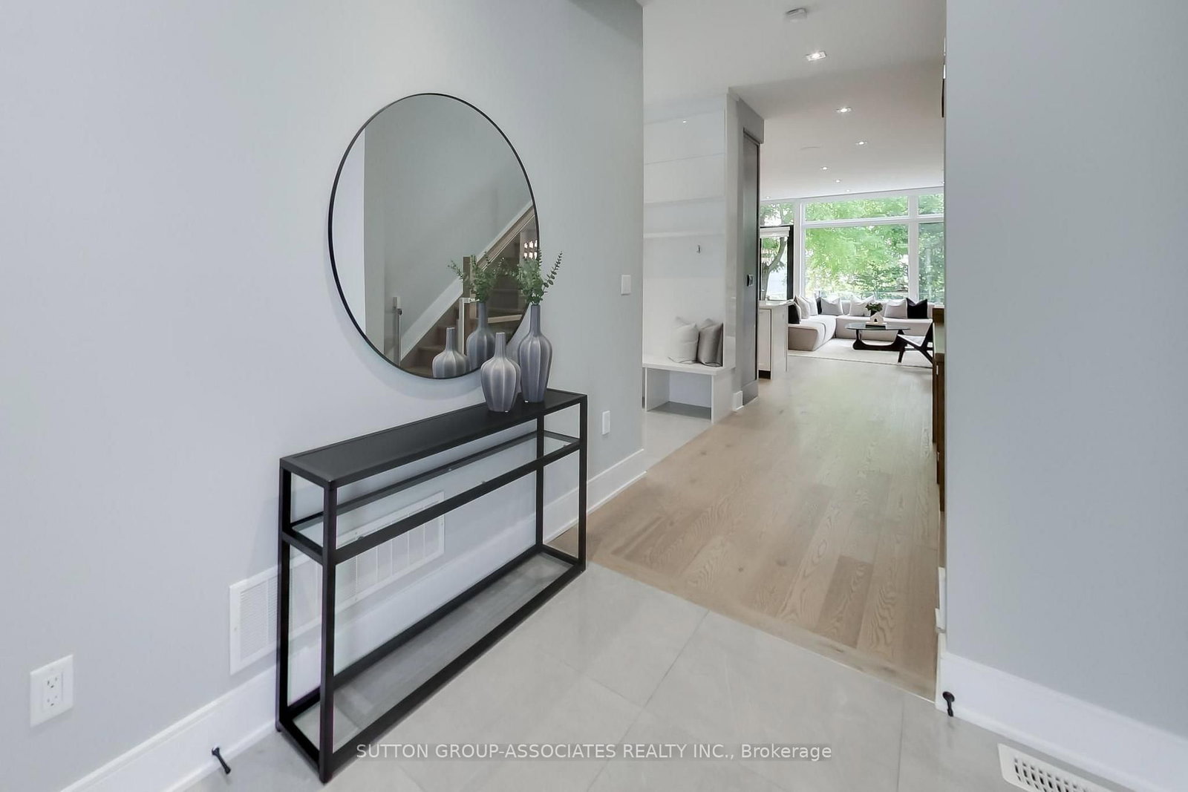
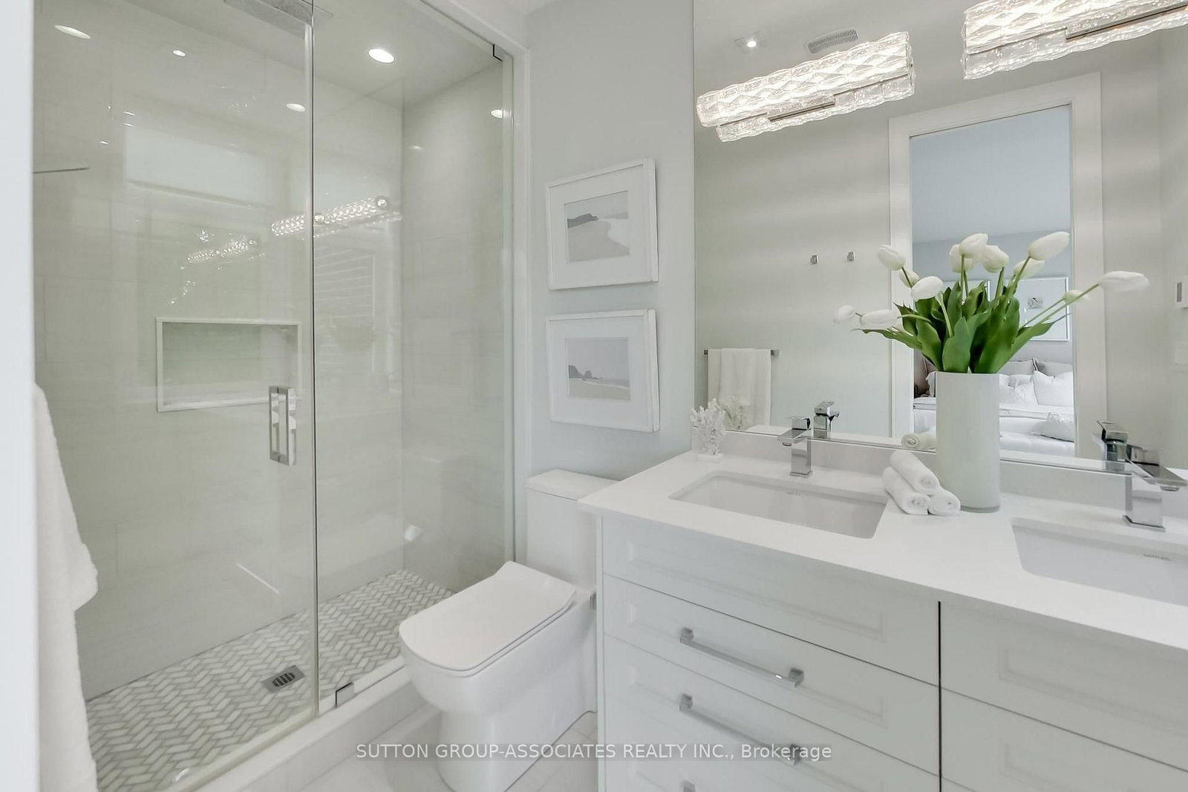
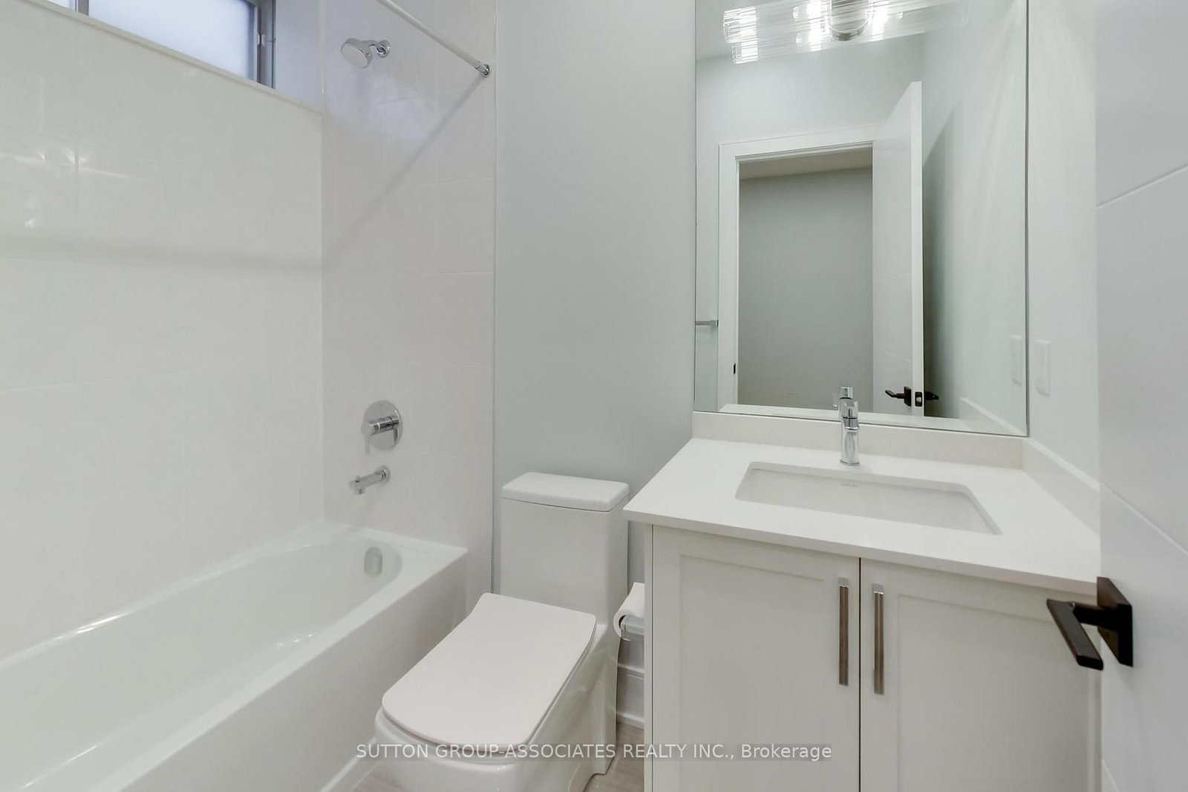
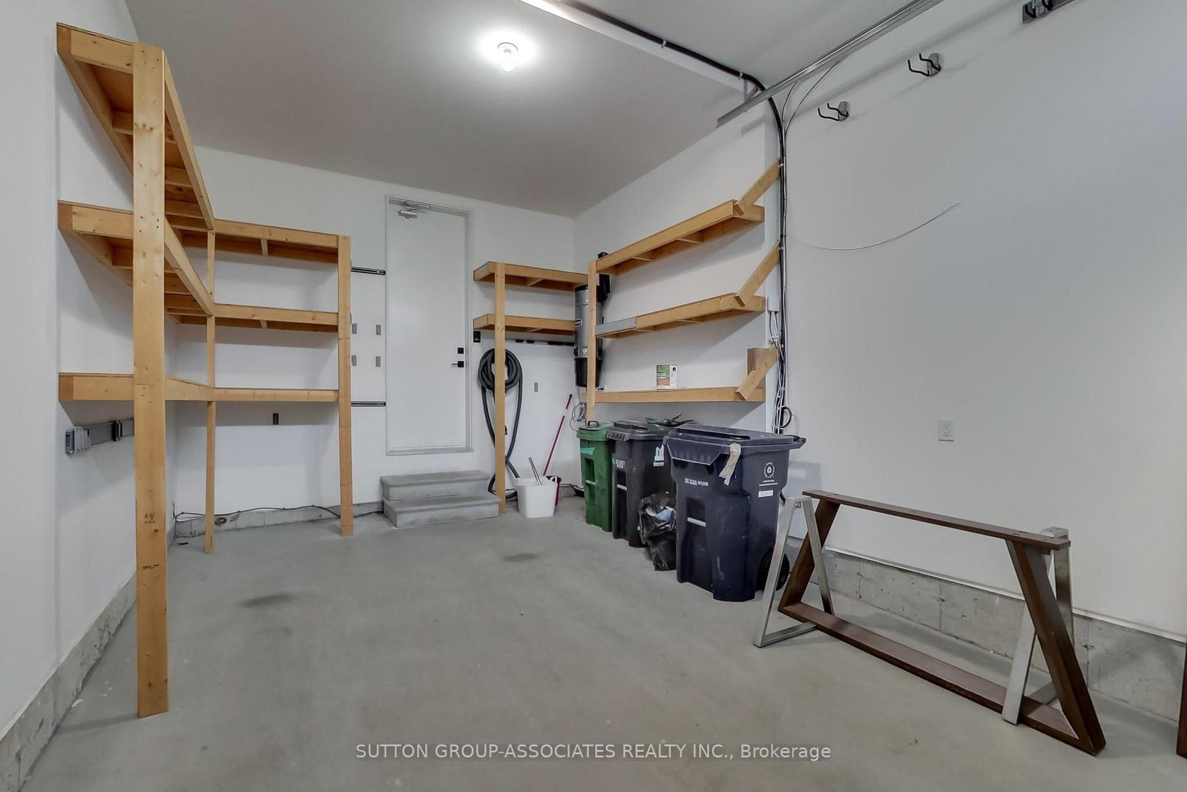
A stunning fusion of modern sophistication, timeless style and thoughtful design, this exceptional Cedarvale home makes a striking architectural statement with its distinctive brick façade and warm vertical wood-slat detailing. It delivers exceptional functionality and beautifully appointed living spaces with 10-foot ceilings, floor-to-ceiling windows, direct garage access to mudroom, two-zone HVAC, custom built-ins and the convenience of every bedroom having access to a bathroom. The spectacular main floor is anchored by a grand open-concept room that seamlessly brings together the living, dining and kitchen areas. Sunlight pours through expansive windows, while the sophisticated kitchen features integrated Wolf and Sub-Zero appliances, a marble-topped centre island with seating and an abundance of custom cabinetry. The private primary suite is a true retreat, with floor-to-ceiling windows overlooking treetops, a wall of custom built-ins and a luxurious ensuite with heated floors. Three additional generous bedrooms feature double closets and convenient bathroom access. A well-appointed laundry room completes this level. The lower level extends the home's versatility with nine-foot ceilings, a spacious media room, kitchenette with custom cabinetry, two-piece bathroom, guest or nanny's bedroom with ensuite bathroom, and ample storage. Just four minutes from Eglinton West subway and Cedarvale Ravine, this outstanding location puts independent cafés, bakeries, local retailers and an exceptional array of international eateries right at your fingertips.

Listed by SUTTON GROUP-ASSOCIATES REALTY INC.

  • MLS #

    C13785742

  • Sq. Ft

    2000-2500

  • Sq. Ft. Source

    MLS

  • Lot Irregularities

    n/a

  • Year Built

    Available Upon Request

  • Pool

    None

  • Drive

    Private

  • Garage

    Built-In, 1 spaces

  • Total Parking

    2

  • Family Room

    N

  • Den

    N

  • Exterior

    Brick

  • Fireplace

    Y

  • Roof

    Shingles

  • Foundation

    Other

  • Elevator

    n/a

  • Water View

    n/a

  • Laundry Level

    n/a

  • Heat

    Forced Air

  • A/C

    Central Air

  • Water

    Municipal

  • Water Supply

    n/a

  • Sewers

    Sewers

  • Central Vac

    Y

  • Foyer

    2.545 x 1.985 ft Main level

    Open Concept, Pot Lights, Double Closet

  • Living

    3.391 x 3.393 ft Main level

    Open Concept, Floor/Ceil Fireplace, Window Flr to Ceil

  • Dining

    3.359 x 2.448 ft Main level

    Open Concept, Window, W/O To Deck

  • Kitchen

    3.3 x 2.979 ft Main level

    Centre Island, Marble Counter, B/I Appliances

  • Mudroom

    2.507 x 2.066 ft Main level

    Porcelain Floor, Open Concept, Pot Lights

  • Powder Rm

    2.039 x 0.918 ft Main level

    Quartz Counter

  • Primary

    4.682 x 4.248 ft 2nd level

    4 Pc Ensuite, B/I Closet, Window Flr to Ceil

  • Bathroom

    3.336 x 1.43 ft 2nd level

    4 Pc Bath, Heated Floor, Window

  • 2nd Br

    3.925 x 3.051 ft 2nd level

    Semi Ensuite, Double Closet, Window

  • Bathroom

    3.148 x 1.525 ft 2nd level

    5 Pc Bath, Quartz Counter, Porcelain Floor

  • 3rd Br

    4.239 x 3.351 ft 2nd level

    Semi Ensuite, Double Closet, Window

  • 4th Br

    5.623 x 3.796 ft 2nd level

    3 Pc Ensuite, Double Closet, Window Flr to Ceil

  • Bathroom

    2.406 x 2.132 ft 2nd level

    3 Pc Bath, Pot Lights, Window

  • Rec

    5.738 x 4.735 ft Lower level

    Open Concept, Wet Bar, Above Grade Window

  • Bathroom

    2.152 x 0.878 ft Lower level

    2 Pc Bath, Quartz Counter, Porcelain Floor

  • Br

    3.396 x 2.898 ft Lower level

    4 Pc Ensuite, W/I Closet, Pot Lights

  • Bathroom

    2.375 x 1.493 ft Lower level

    4 Pc Bath, Quartz Counter, Pot Lights

  • MLS #

    C13785742

  • Sq. Ft

    2000-2500

  • Sq. Ft. Source

    MLS

  • Lot Irregularities

    n/a

  • Year Built

    Available Upon Request

  • Pool

    None

  • Drive

    Private

  • Garage

    Built-In, 1 spaces

  • Total Parking

    2

  • Family Room

    N

  • Den

    N

  • Exterior

    Brick

  • Fireplace

    Y

  • Roof

    Shingles

  • Foundation

    Other

  • Elevator

    n/a

  • Water View

    n/a

  • Laundry Level

    n/a

  • Heat

    Forced Air

  • A/C

    Central Air

  • Water

    Municipal

  • Water Supply

    n/a

  • Sewers

    Sewers

  • Central Vac

    Y

  • Foyer

    2.545 x 1.985 ft Main level

    Open Concept, Pot Lights, Double Closet

  • Living

    3.391 x 3.393 ft Main level

    Open Concept, Floor/Ceil Fireplace, Window Flr to Ceil

  • Dining

    3.359 x 2.448 ft Main level

    Open Concept, Window, W/O To Deck

  • Kitchen

    3.3 x 2.979 ft Main level

    Centre Island, Marble Counter, B/I Appliances

  • Mudroom

    2.507 x 2.066 ft Main level

    Porcelain Floor, Open Concept, Pot Lights

  • Powder Rm

    2.039 x 0.918 ft Main level

    Quartz Counter

  • Primary

    4.682 x 4.248 ft 2nd level

    4 Pc Ensuite, B/I Closet, Window Flr to Ceil

  • Bathroom

    3.336 x 1.43 ft 2nd level

    4 Pc Bath, Heated Floor, Window

  • 2nd Br

    3.925 x 3.051 ft 2nd level

    Semi Ensuite, Double Closet, Window

  • Bathroom

    3.148 x 1.525 ft 2nd level

    5 Pc Bath, Quartz Counter, Porcelain Floor

  • 3rd Br

    4.239 x 3.351 ft 2nd level

    Semi Ensuite, Double Closet, Window

  • 4th Br

    5.623 x 3.796 ft 2nd level

    3 Pc Ensuite, Double Closet, Window Flr to Ceil

  • Bathroom

    2.406 x 2.132 ft 2nd level

    3 Pc Bath, Pot Lights, Window

  • Rec

    5.738 x 4.735 ft Lower level

    Open Concept, Wet Bar, Above Grade Window

  • Bathroom

    2.152 x 0.878 ft Lower level

    2 Pc Bath, Quartz Counter, Porcelain Floor

  • Br

    3.396 x 2.898 ft Lower level

    4 Pc Ensuite, W/I Closet, Pot Lights

  • Bathroom

    2.375 x 1.493 ft Lower level

    4 Pc Bath, Quartz Counter, Pot Lights

Thinking of Selling?

Find Out Your Home’s Value in Today’s Market!

No Email or Signup is required to view your home estimate.

estimate your home value

Contact Manoj Kukreja

Sales Representative,
Century 21 People’s Choice Realty Inc.,
Brokerage
(647) 576 - 2100

Manoj profile avatar

Property History

Property history for 670 Winona Drive, Toronto

This property has been sold 2 times before. Create your free account to explore sold prices, detailed property history, and more insider data.

Sign In / Register

Inventory Graph

10 9 8 7 6 5 4 3 2 1 0 7 Months of inventory SELLER'S Market BALANCED Market BUYER'S Market

Mortgage Calculator

This data is for informational purposes only.

Mortgage Payment per month

Principal Amount

Interest

Total Payable

Amortization

Amortization

Closing Cost Calculator

This data is for informational purposes only.

Closing Cost Total for this property

Total Cash flow for purchasing this property

Down Payment(%)*
Additional information

Provincial Land Transfer Tax

Ontario Land Transfer Tax Rebate

Toronto Land Transfer Tax

Toronto Land Transfer Tax Rebate

PST on CMHC Insurance Premium

Lawyer Fees

$2,825

Government Registration Fee's

$164

Title Insurance

Closing Cost Total

Total Cash flow for purchasing this property

Provincial Land Transfer Tax

Ontario Land Transfer Tax Rebate

Toronto Land Transfer Tax

Toronto Land Transfer Tax Rebate

PST on CMHC Insurance Premium

Lawyer Fees

$2,825

Government Registarion Fee's

$164

Title Insurance

Down Payment(%)*

* A down payment of less than 20% is permitted only for first-time home buyers purchasing their principal residence. The minimum down payment required is 5% for the portion of the purchase price up to $500,000, and 10% for the portion between $500,000 and $1,500,000. For properties priced over $1,500,000, a minimum down payment of 20% is required.

Thinking of Selling?

Find Out Your Home’s Value in Today’s Market!

No Email or Signup is required to view your home estimate.

estimate your home value

Contact Manoj Kukreja

Sales Representative, Century 21 People’s Choice Realty Inc., Brokerage
(647) 576 - 2100

Manoj profile avatar

Recent Sold Listings in Humewood-Cedarvale, Toronto

Popular Cities